Lorem ipsum dolor sit amet, consectetur adipiscing elit. Ut elit tellus, luctus nec ullamcorper mattis, pulvinar dapibus leo.
mansion hover — project details
Type: Luxury Single-Family Residence Style: Victorian / Tudor Revival with Modern Comfort Location: Countryside Year of Design: 2024 Plot Area: 2,450 m² Total Area:486.5 m² Usable Floor Area:406.5 m² Bedrooms: 4 Bathrooms: 3 + Guest WC Parking Spaces: 2 Status:For Sale
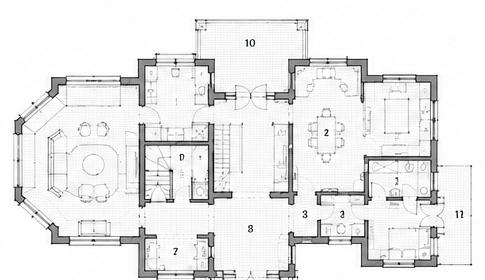
Ground Floor — 206.5 m²
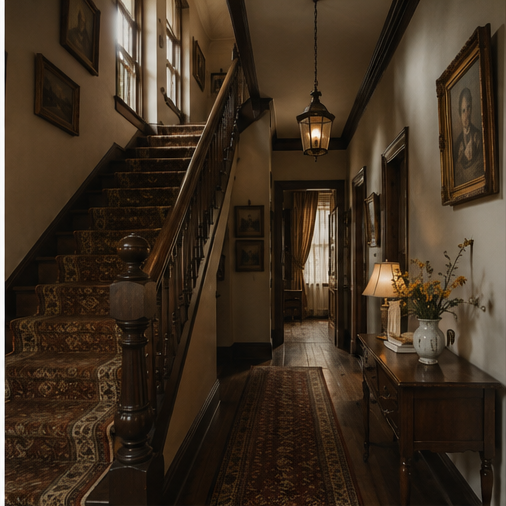
Entrance Hall — 22.5 m²
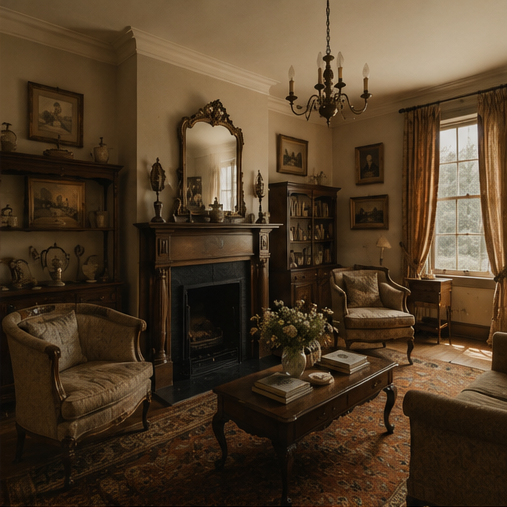
Living Room — 38.0 m²
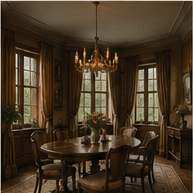
Dining Room — 22.0 m²
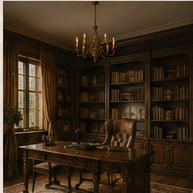
Library / Study — 18.5 m²
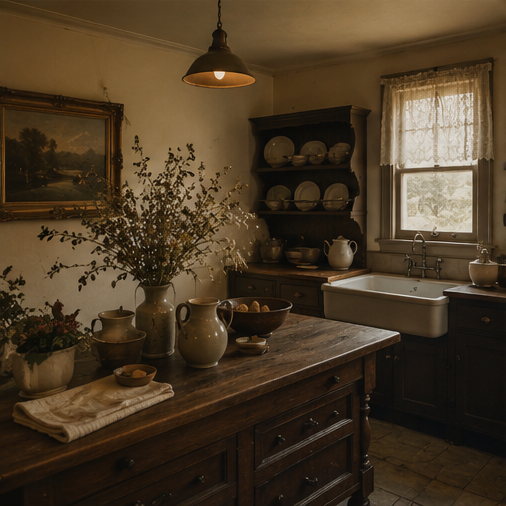
Kitchen — 29.5 m²
Pantry — 4.5 m²
Family Room — 26.0 m²
Bathroom / Guest WC — 4.0 m²
Mudroom — 8.5 m²
Terrace — 24.0 m²
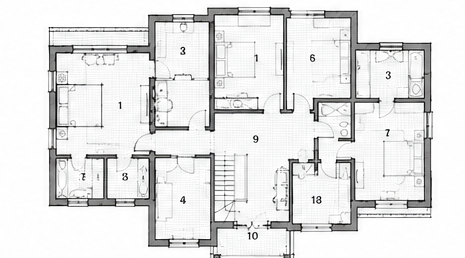
First Floor — 129.5 m²
Master Bedroom — 24.0 m²
Walk-in Closet — 8.5 m²
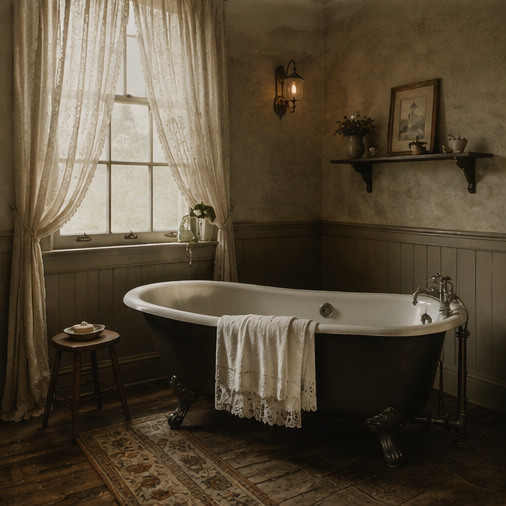
Master Bathroom — 10.5 m²
Bedroom 2 — 18.5 m²
Bedroom 3 — 18.0 m²
Bedroom 4 — 16.0 m²
Bathroom — 6.5 m²
Laundry Room — 4.0 m²
Hall — 12.5 m²
Balcony — 6.0 m²
Basement — 70.5 m²
Recreation Room — 32.0 m²
Wine Cellar — 8.0 m²
Storage Room — 12.0 m²
Technical Room — 10.5 m²
Hall — 8.0 m²
groundfloor 1:100
firstfloor plan 1:100
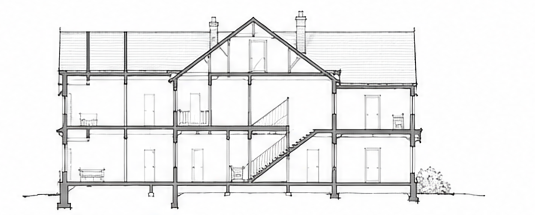
cros section 1:200
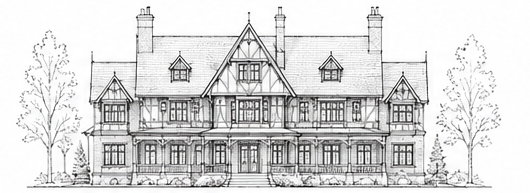
elevation 1:200
ASk about this project
Lorem ipsum dolor sit amet consectetur adipiscing elit dolor